Typical project scope · Fire safety
Fire detection and suppression project
Design, installation and commissioning of fire detection and suppression for plants, warehouses, electrical rooms and server rooms, including the drawings and documents your Civil Defense submission needs.
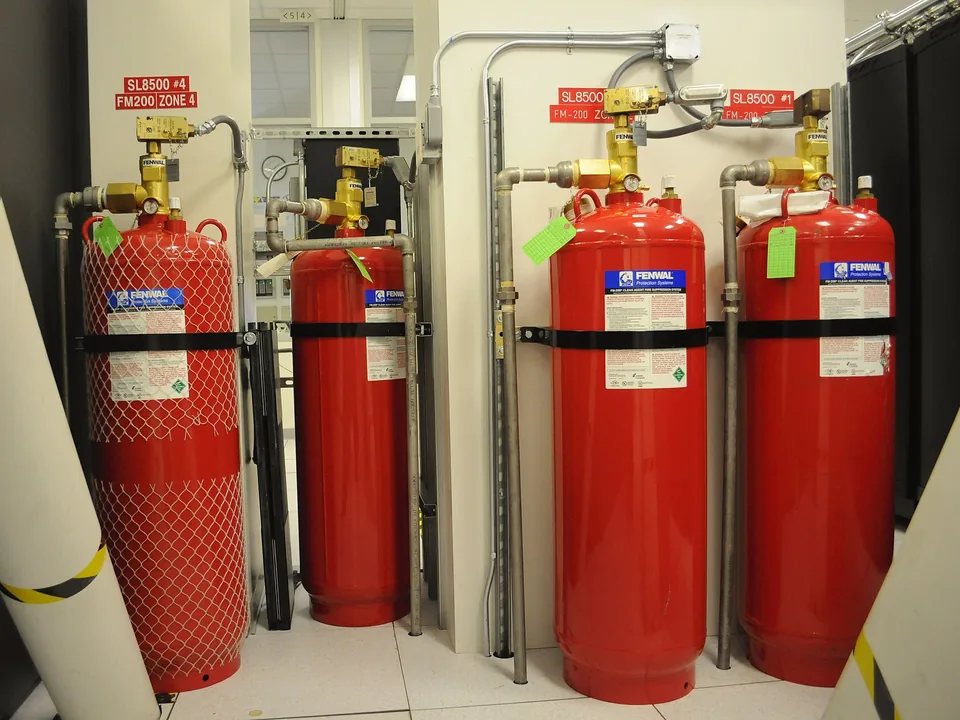
- Survey
- Design and calculations
- Submission package
- Installation
- Testing and handover
This page describes a typical project of this kind. It is not a record of a specific client project, and the final scope is always set after a site survey.
When clients usually call us
- New facilities that need a fire system before occupancy
- Electrical rooms, control rooms and server rooms that need clean-agent suppression
- Sites with an old or unreliable detection system
- Facilities preparing for a Civil Defense or insurer inspection
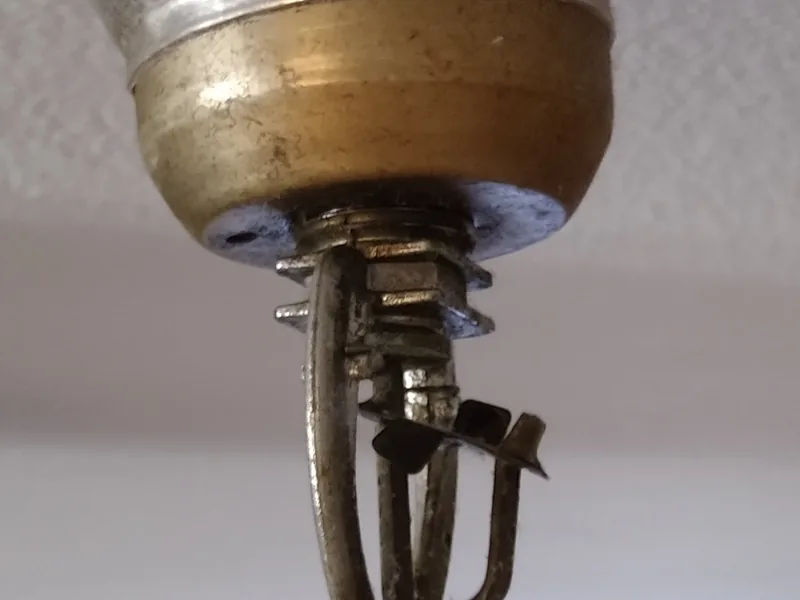
What is typically included
The usual scope. Items are added or removed after the survey, and each one is listed in the proposal.
- Hazard surveyReview of each area’s use, contents, occupancy and the hazards present.
- Detection and alarmAddressable fire alarm panel, smoke, heat and flame detection, and aspirating detection where early warning is needed.
- Suppression by hazardSprinklers, clean agent, CO2, foam or water mist, chosen for each area.
- Design calculationsHydraulic calculations for water systems and agent quantity calculations for gas systems.
- Pumps and water supplyFire pumps, tanks and the pipework that feeds the system.
- InterfacesSignals to shut down HVAC, release doors and report to the building management or SCADA system.
- Installation and testingInstallation, pressure tests, room integrity tests and full functional tests.
- Training and maintenance planTraining for your staff and a planned inspection and maintenance schedule.
How this project runs
-
Stage 1 Survey
Hazard survey, existing systems and the building drawings.
-
Stage 2 Design and calculations
Layouts, calculations and the equipment schedule.
-
Stage 3 Submission package
Drawings and documents prepared for your Civil Defense submission.
-
Stage 4 Installation
Pipework, devices, panels and cabling installed and inspected.
-
Stage 5 Testing and handover
Functional and integrity tests, then documents and training.
Deliverables at handover
- Design drawings and calculations
- Equipment data sheets
- Test and commissioning reports
- As-built drawings
- Operation and maintenance manuals
- Inspection and maintenance schedule
Standards we design to
- SBC 801Saudi Fire Code
- NFPA 72Fire alarm and signalling
- NFPA 13Sprinkler systems
- NFPA 20Fire pumps
- NFPA 2001Clean-agent systems
Listing a standard here means we design and work to it. It does not mean Skyline holds a certificate for that standard.
What we will ask you before we quote
- Building drawings and the use of each area
- Details of any existing fire system
- Your timeline for occupancy or inspection
- Any insurer or landlord requirements
Questions about this scope
Which agent is right for a server or electrical room?
Usually a clean agent, because it leaves no residue on equipment. The choice depends on the room’s size, how well it seals and whether people work in it, and the room integrity test confirms the agent will hold.
Do you prepare the Civil Defense drawings?
Yes. The drawings and documents your Civil Defense submission needs are part of the scope.
Do you maintain the system after handover?
Inspection and maintenance can be agreed as a separate contract after handover, following the schedule in the handover pack.
Other projects we deliver
-

SCADA and OT
SCADA and OT integration
Design, build and commissioning of a SCADA system that brings PLCs, RTUs and field instruments onto one supervisory platform, with clear alarms, historian data and secure remote access.
See the typical scope: SCADA and OT integration -

Data centre
Data centre and server room build
Design and build of a data centre or server room: power, cooling, containment, fire detection and suppression, cabling and monitoring, laid out so any component can be maintained without shutting the room down.
See the typical scope: Data centre and server room build -
CMMS
CMMS implementation
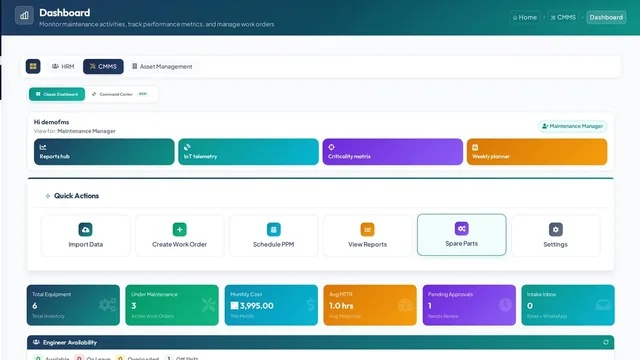
Rollout of a computerised maintenance management system: asset register, preventive maintenance plans, work orders, spare parts and a mobile app for technicians, with your data migrated and your team trained.
See the typical scope: CMMS implementation
Tell us about your project
Send a short description of the site and what you need. We will reply with the questions for a site survey and the next steps.
IT company, contractor or consultant? See the Skyline partner programme.