Typical project scope · Infrastructure
Industrial infrastructure and civil works project
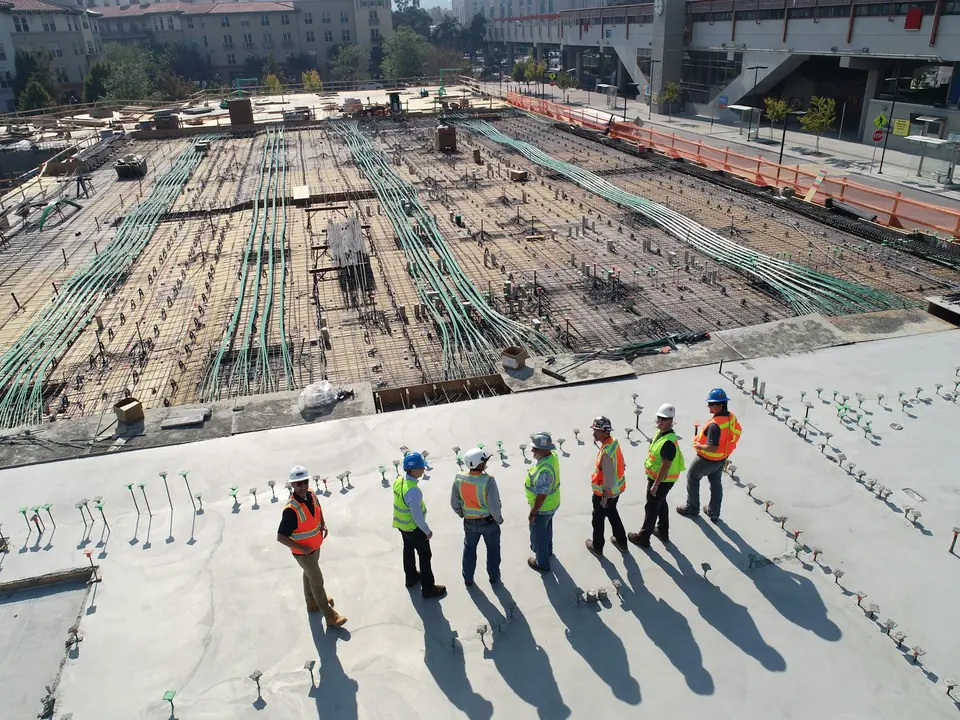
Civil, structural and MEP works for industrial sites: foundations, buildings, roads, underground utilities and the electrical and mechanical systems that serve them, delivered under the site owner’s HSE and permit-to-work rules.
- Survey and scope
- Design and approvals
- Mobilisation
- Construction
- Testing, snagging and handover
This page describes a typical project of this kind. It is not a record of a specific client project, and the final scope is always set after a site survey.
When clients usually call us
- New plant buildings, warehouses or workshops
- Expansions inside an operating industrial site
- Underground utilities such as drainage, water and cable duct banks
- Control rooms, offices and labs fitted out inside a plant
What is typically included
The usual scope. Items are added or removed after the survey, and each one is listed in the proposal.
- Survey and investigationsTopographic survey and coordination of the soil investigation.
- Design coordinationShop drawings and coordination with the site owner’s consultant.
- Civil and structural worksExcavation, foundations, concrete and steel structures.
- Roads and site worksRoads, paving, fencing and drainage.
- Underground utilitiesWater, drainage, fire water and cable duct banks.
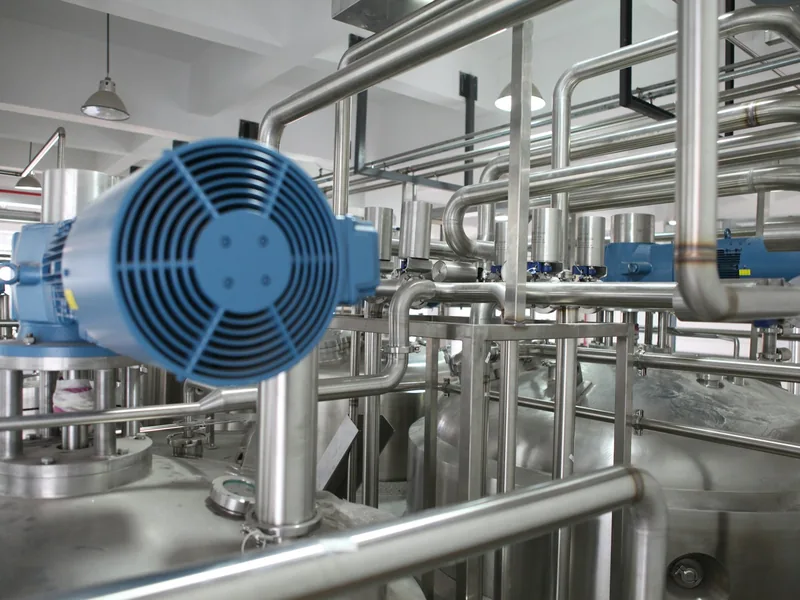
- MEP worksPower distribution, lighting, HVAC and plumbing.
- HSE and permitsHSE plan, risk assessments and work under the site’s permit-to-work system.
- QA/QCInspection and test plans, material approvals and inspection records.
How this project runs
-
Stage 1 Survey and scope
Site visit, survey and the agreed scope of works.
-
Stage 2 Design and approvals
Shop drawings and the approvals the site owner requires.
-
Stage 3 Mobilisation
Site set-up, HSE plan and permits in place.
-
Stage 4 Construction
Works carried out against the inspection and test plan.
-
Stage 5 Testing, snagging and handover
Tests, snag list closed and documents handed over.
Deliverables at handover
- Shop drawings
- Inspection and test plans with signed records
- Material approval records
- As-built drawings
- Test certificates
- Operation and maintenance manuals for MEP systems
Standards we design to
- SBCSaudi Building Code
- Site owner requirementsIndustrial-city rules where the site is located, for example Royal Commission or MODON requirements
- ACI 318 / AISC 360Structural concrete and steel
- ISO 45001 practicesOccupational health and safety on site
Listing a standard here means we design and work to it. It does not mean Skyline holds a certificate for that standard.
What we will ask you before we quote
- Site location, plot plan and any existing drawings
- Whether you have a consultant’s design or need design included
- The site owner’s HSE and permit requirements
- Your target start and completion dates
Questions about this scope
Can you work inside an operating plant?
Yes. The work is planned around the owner’s permit-to-work system, safety rules and any shutdown windows, and this is set out in the HSE plan.
Do you handle the design?
Either way. We can build to your consultant’s design, or include design in the scope with your consultant reviewing it.
Which standards apply to an industrial-city site?
The Saudi Building Code plus the rules of the authority that manages the site, such as the Royal Commission or MODON. These are confirmed during the survey.
Other projects we deliver
-

SCADA and OT
SCADA and OT integration
Design, build and commissioning of a SCADA system that brings PLCs, RTUs and field instruments onto one supervisory platform, with clear alarms, historian data and secure remote access.
See the typical scope: SCADA and OT integration -

Data centre
Data centre and server room build
Design and build of a data centre or server room: power, cooling, containment, fire detection and suppression, cabling and monitoring, laid out so any component can be maintained without shutting the room down.
See the typical scope: Data centre and server room build -
Fire safety
Fire detection and suppression
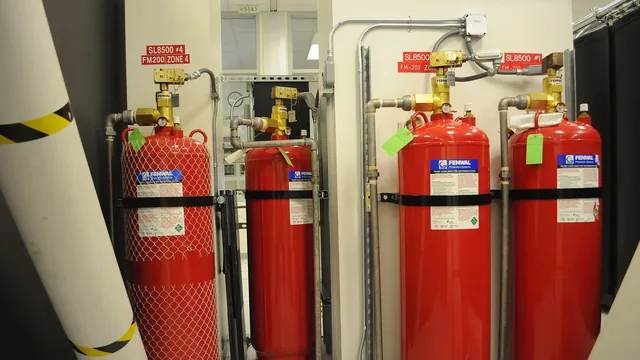
Design, installation and commissioning of fire detection and suppression for plants, warehouses, electrical rooms and server rooms, including the drawings and documents your Civil Defense submission needs.
See the typical scope: Fire detection and suppression
Tell us about your project
Send a short description of the site and what you need. We will reply with the questions for a site survey and the next steps.
IT company, contractor or consultant? See the Skyline partner programme.